
FHT: Luxury property development in Oniru
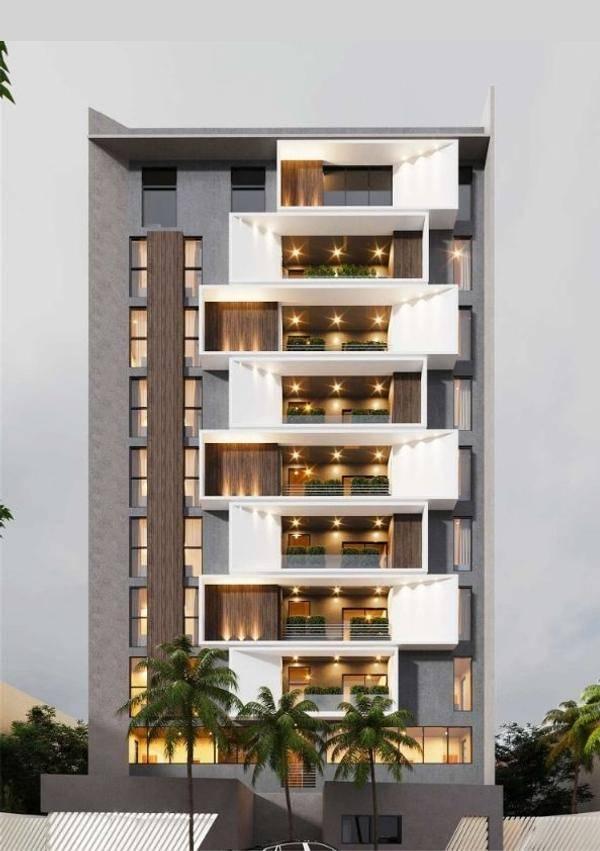
Fountain Havens Tower rises in Oniru, Victoria Island, with a genuinely varied collection of residences, from studio apartments to a two-storey 4-bedroom maisonette penthouse, each floor holding its own distinct layout, smart home technology, and every bedroom finished with its own private ensuite.
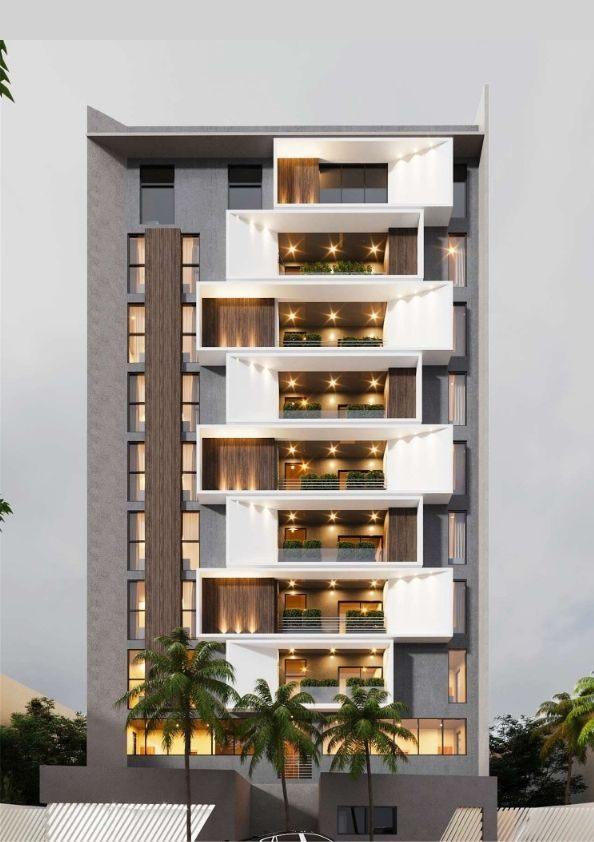
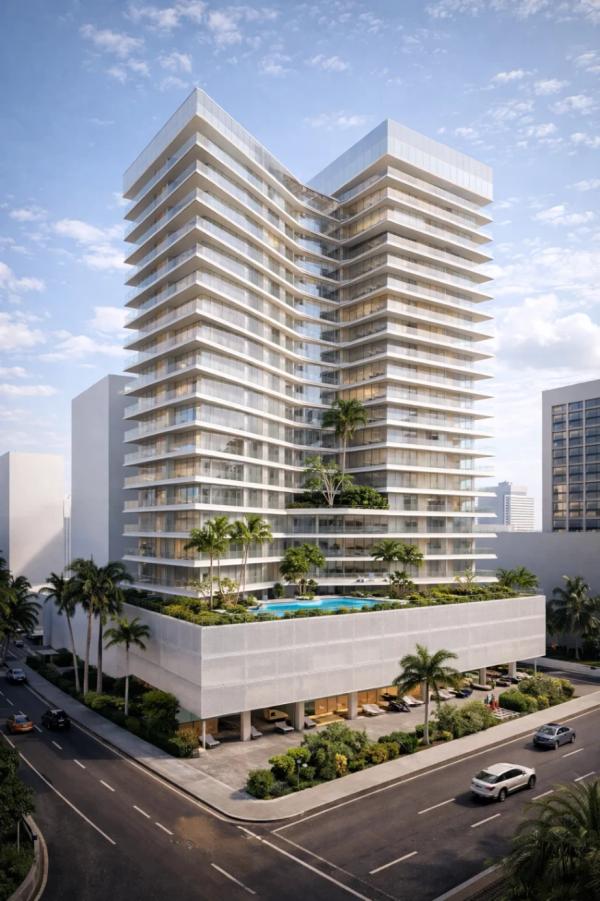
Fountain Havens Tower was designed to challenge the idea that a residential tower must look the same from one floor to the next. Rising on Land-bridge Drive in Oniru, Victoria Island, the nine-storey development is shaped around a carefully varied collection of residences rather than a single repeated floor plan.
The building begins with a studio on the ground floor, followed by a selection of one-bedroom residences. Higher up, the two-bedroom layouts evolve into two distinct configurations by the eighth floor, while the top is reserved for a four-bedroom maisonette penthouse spanning two floors. The result is a tower where each level has its own character, proportion, and purpose.
In FHT No Two Floors Alike
Look closely at the eighth floor alone and the building's real intention becomes clear: two entirely different two-bedroom layouts sit on the same level, one built around a more generous kitchen and terrace, the other around larger bedrooms and a wraparound outdoor space, sitting directly beside the lower half of the building's signature maisonette penthouse. That's not a building repeating a formula. It's a building treating each floor, sometimes each half of a floor, as its own design problem. Every configuration, from the studio through to the maisonette's upper-level main suite, shares the same underlying commitment regardless of size: high ceilings, expansive windows, open floor plans, and, notably, a private ensuite bathroom attached to every single bedroom in the building, a specification most towers reserve for their largest units only.
Why Choose Fountain Havens Tower?
Alongside its architectural variety, Fountain Havens Tower is built on a genuinely current smart-home foundation. Each residence comes fitted with integrated automation covering lighting, climate control, security and entertainment, giving residents control over their own home from a single point rather than a wall of separate switches. Walk-in closets, floor-to-ceiling windows and a glass-and-concrete facade carry the same modern, minimalist language throughout, while a dedicated fitness centre, swimming pool and lounge areas, and spaces built specifically for social gatherings give the building a life outside the apartment as well as inside it. Security runs on the same quiet discipline: a staffed gate house, 24/7 surveillance, access control systems and dedicated concierge service, backed by alternate power supply and treated water, so the building's daily reliability rarely becomes something residents have to think about.
Prime Victoria Island Location
Fountain Havens Tower sits on Land-bridge Drive in Oniru, inside a stretch of Victoria Island where corporate Lagos and its social life sit closer together than almost anywhere else in the city. The Palms Mall and the proposed Lagos Arena are both close by, alongside Landmark Towers, EbonyLife Place, Four Points by Sheraton and the British International School for families, while the surrounding blocks hold Access Bank's head office, the Red Carpet Event Centre, and restaurant and nightlife destinations including Cilantro and Quilox. It's an address built around a full day rather than half of one, business in the morning, the city's better restaurants and venues once the sun goes down.
Investment Potential
Oniru has become one of the more consistently active pockets of the Victoria Island corridor, drawing sustained residential demand from the same mix of professionals and executives who work and socialise along its immediate stretch. A tower offering this much genuine variety in unit type, studio through to a two-level four-bedroom penthouse, gives Fountain Havens Tower a wider pool of potential buyers and tenants than a building built around a single repeated floor plan.
Project overview
- Status
- Under Construction
Amenities & facilities
Facilities and lifestyle features available within this development.
Everything you need to know about FHT
Related developments
Speak with a property development advisor
Receive pricing schedules, investment information, architectural presentations and available inventory.

Learn more about FHT
Speak directly with a dedicated advisor for pricing, investment opportunities, availability, inspections, and payment structure.